Add distinctive room inventory faster
Capsule Houses for Resorts
Capsule houses help resorts add visually distinctive, self-contained guest units without extending a conventional room block. They suit scenic plots, phased expansion and premium inventory where the view and outdoor setting are central to the guest experience.
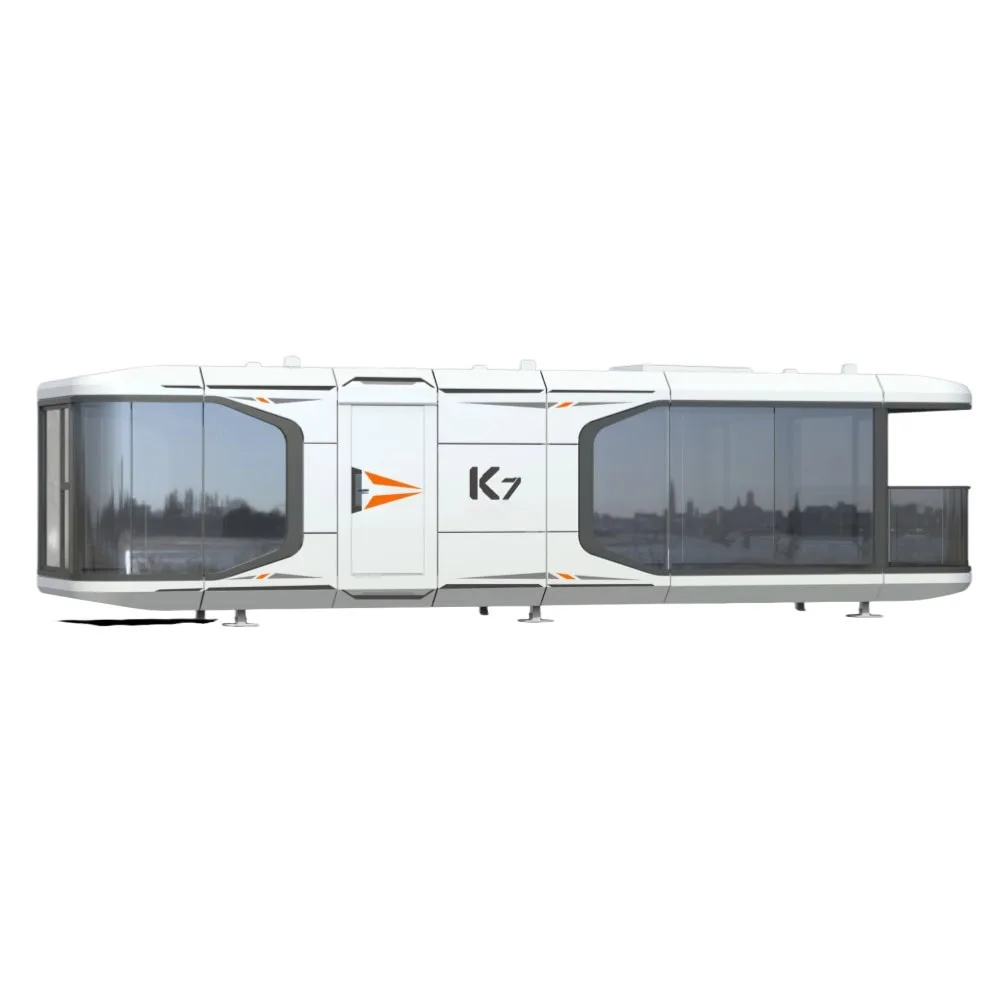
BIDUA K7 — Extended Studio
36.8 m² · 2-4 guests
For resorts, the constraint is rarely land — it is the time, mess and capital lock-up of building conventional rooms. Capsule houses let a resort add a photogenic, self-contained guest unit onto a scenic plot in weeks, not seasons, and each unit earns its nightly rate partly from being unlike anything else on the OTA listing. As Indian travellers increasingly book for the experience and the view, a distinctive detached unit is a marketing asset as much as a room.
Two shifts are converging across India. Experiential, nature-led travel is now one of the fastest-growing accommodation segments, and prefabricated construction is scaling quickly as operators move away from slow, labour-heavy site builds. Government policy is pushing the same direction — the Draft National Strategy for Promotion of Rural Homestays proposes licensing exemptions, subsidies and a national booking portal, and states including Uttar Pradesh, Karnataka, Haryana and Chhattisgarh have rolled out dedicated homestay and rural-tourism policies. Factory-finished capsule houses sit exactly at this intersection: a photogenic, quick-to-deploy, relocatable room product for the new Indian traveller.
Who this solution is for
Resort owners, hospitality developers and landowners adding premium detached accommodation.
What the project includes
Model selection, technical review, commercial specification, logistics planning and site commissioning are coordinated against the actual delivery location and operating brief.
The revenue case: distinctive rooms hold rate
Two rooms that cost the same to create do not earn the same. A standard concrete room competes on price; a panoramic capsule unit on a hillside or lakefront competes on desire — it photographs well, drives direct Instagram interest and holds a premium nightly rate on OTAs. For resorts, that rate premium, not construction cost, is usually what decides payback. Placing your most distinctive units on your best views turns the landscape you already own into bookable inventory.
Phase expansion without shutting the resort
Because capsule houses drop onto prepared foundations rather than requiring months of wet construction, you can grow inventory without a disruptive building site next to paying guests. Start with a small cluster on your best plots, keep roads, utilities and future unit positions reserved, and add the next phase once occupancy and rate are proven. On leased or evolving land this is doubly valuable — the units are relocatable assets, not sunk concrete.
Choosing the right models for a resort
Match the model to the room-rate tier. Compact K5/P5 units suit couple inventory and quick wins; K7, P7 and F7 give more floor area for premium or family rooms; and an R7 flagship can anchor the property as a hero suite that defines the brand in listing photos. A mixed fleet lets you sell across price points from the same scenic setting, and BIDUA can help select the mix against your guest profile and target ADR.
Why it fits
- Panoramic, high-visibility guest product
- Phased expansion across available plots
- Factory-controlled interior finish, every unit
- Multiple sizes for couples and families
- Relocatable asset on leased or evolving land
- Faster path to revenue than a site-built block
Plan before ordering
- 1Map views, privacy and guest circulation
- 2Reserve service access behind each unit
- 3Plan reception, housekeeping and waste flow
- 4Position units to protect sightlines between them
- 5Check local building, fire and tourism approvals
Recommended Capsule House models
These are practical starting points. Final selection should follow usable land, guest profile, access and target room rate.
BIDUA K7 — Extended Studio
11.5 m extended capsule with lounge + bedroom
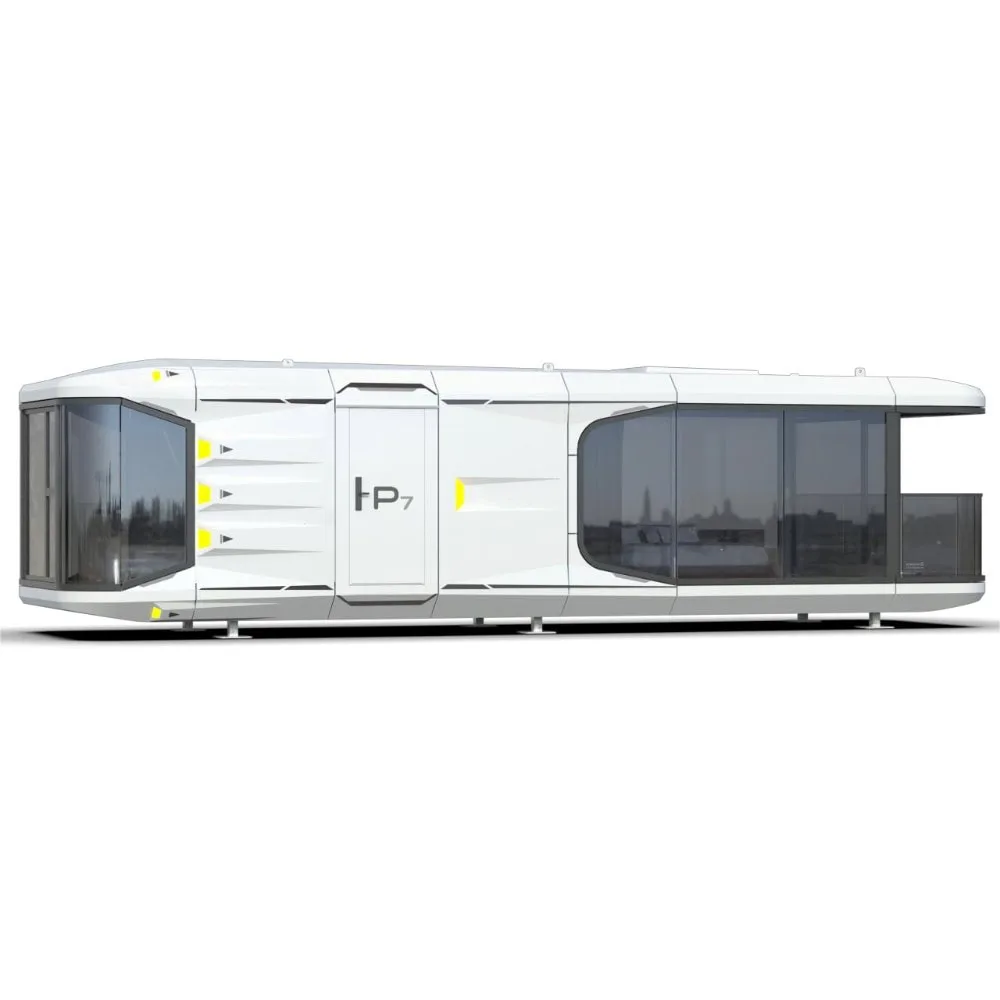
BIDUA P7 — Panoramic Grand
11.5 m panoramic suite for family stays
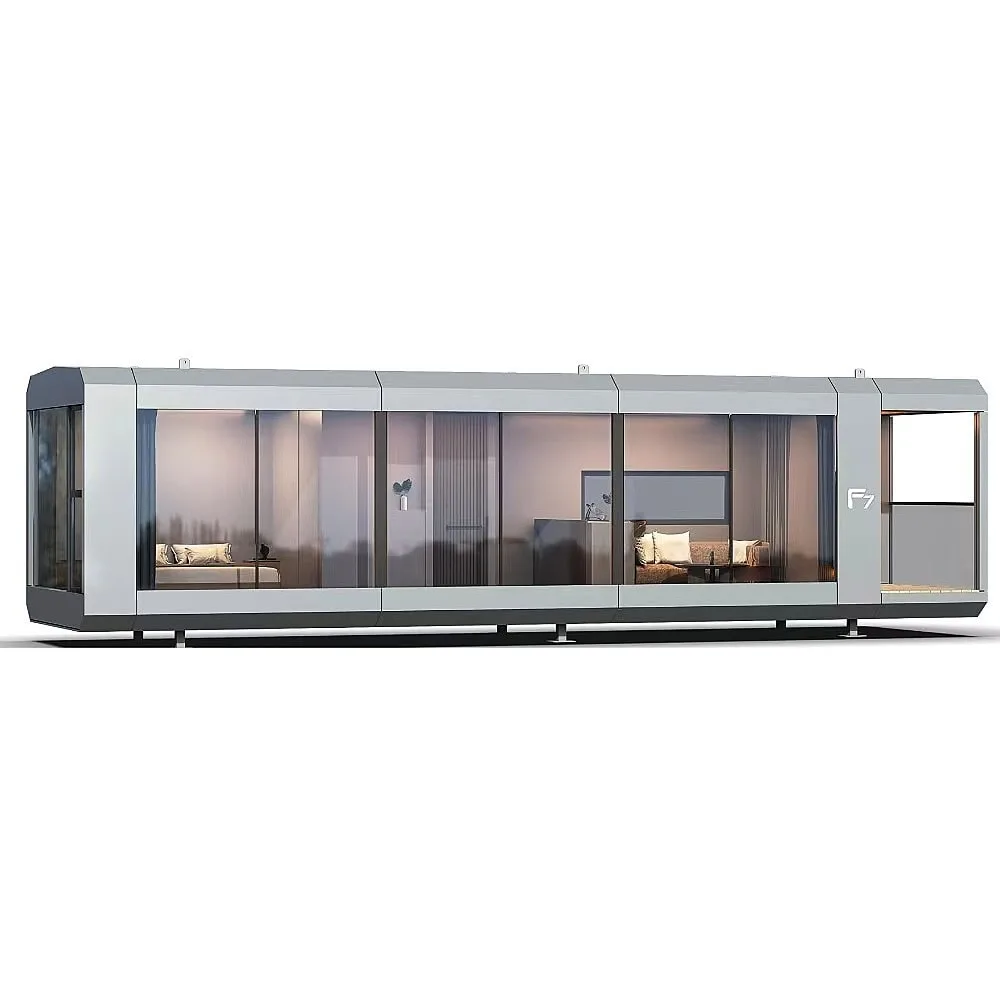
BIDUA F7 — Family Panoramic
11.5 m family capsule with wide panoramic frontage
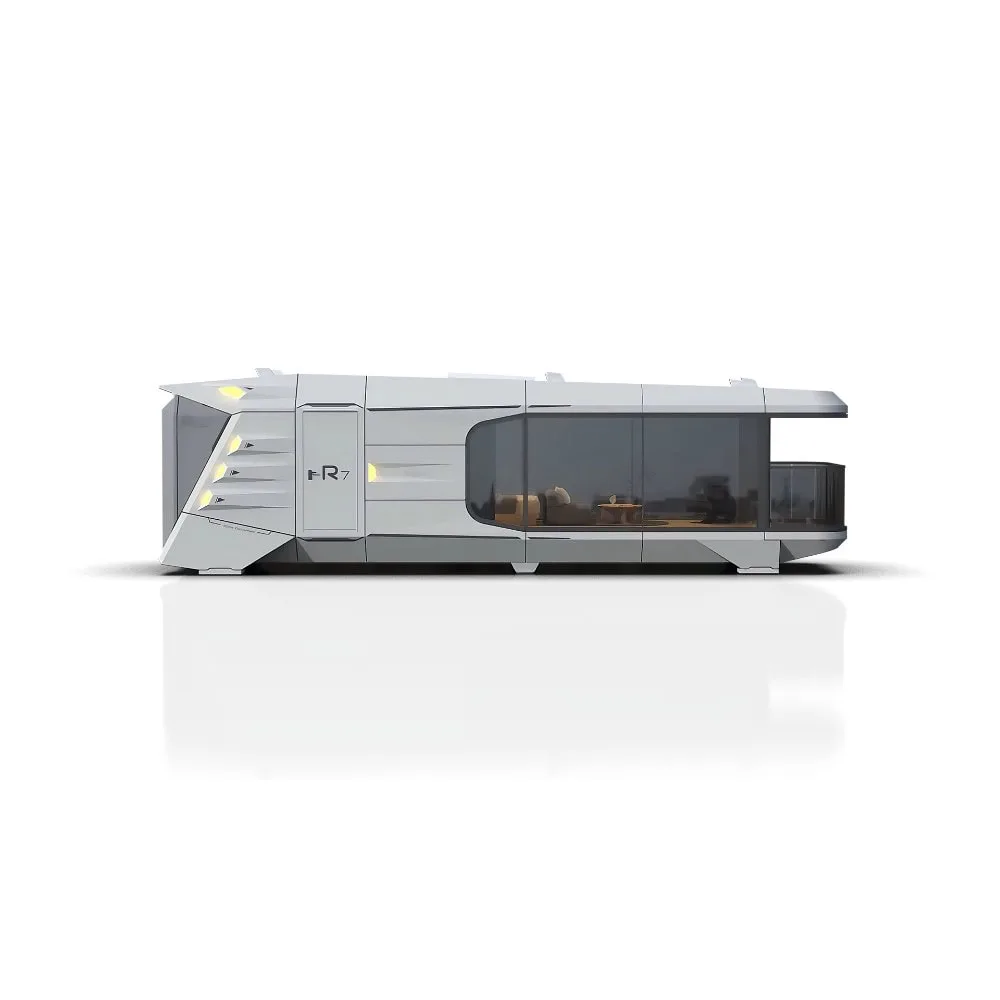
BIDUA R7 — Premium Grand
11.5 m premium capsule — flagship luxury
Frequently asked questions
Which capsule house is best for a resort?
Compact K5/P5 units suit couple inventory, while K7, P7, F7 and R7 suit larger or flagship resort rooms. Selection should follow guest count, desired floor area and room-rate positioning.
Can a resort start with only a few units?
Yes. A phased layout can begin with a small cluster while preserving roads, utilities and future unit positions, then expand once occupancy and rate are proven.
Do capsule houses need foundations?
They require an engineered, level support system suited to the model and site conditions. BIDUA supplies reference requirements; final civil design should be verified locally.
Why do capsule units command a higher nightly rate?
Distinctive, view-led accommodation photographs well and stands out on OTA and social listings, which supports premium pricing and direct bookings compared with a standard room of the same size.
Can units be moved if we redevelop the site?
Many models are relocatable modular units. Relocation still requires transport planning, crane handling and reconnection of utilities, but the unit is an asset you can move rather than demolish.
Explore capsule houses by use case
Get a site-specific Capsule House proposal
Share the delivery location, site access, number of units and target guest profile. The proposal can then separate product, tax, logistics and site requirements clearly.