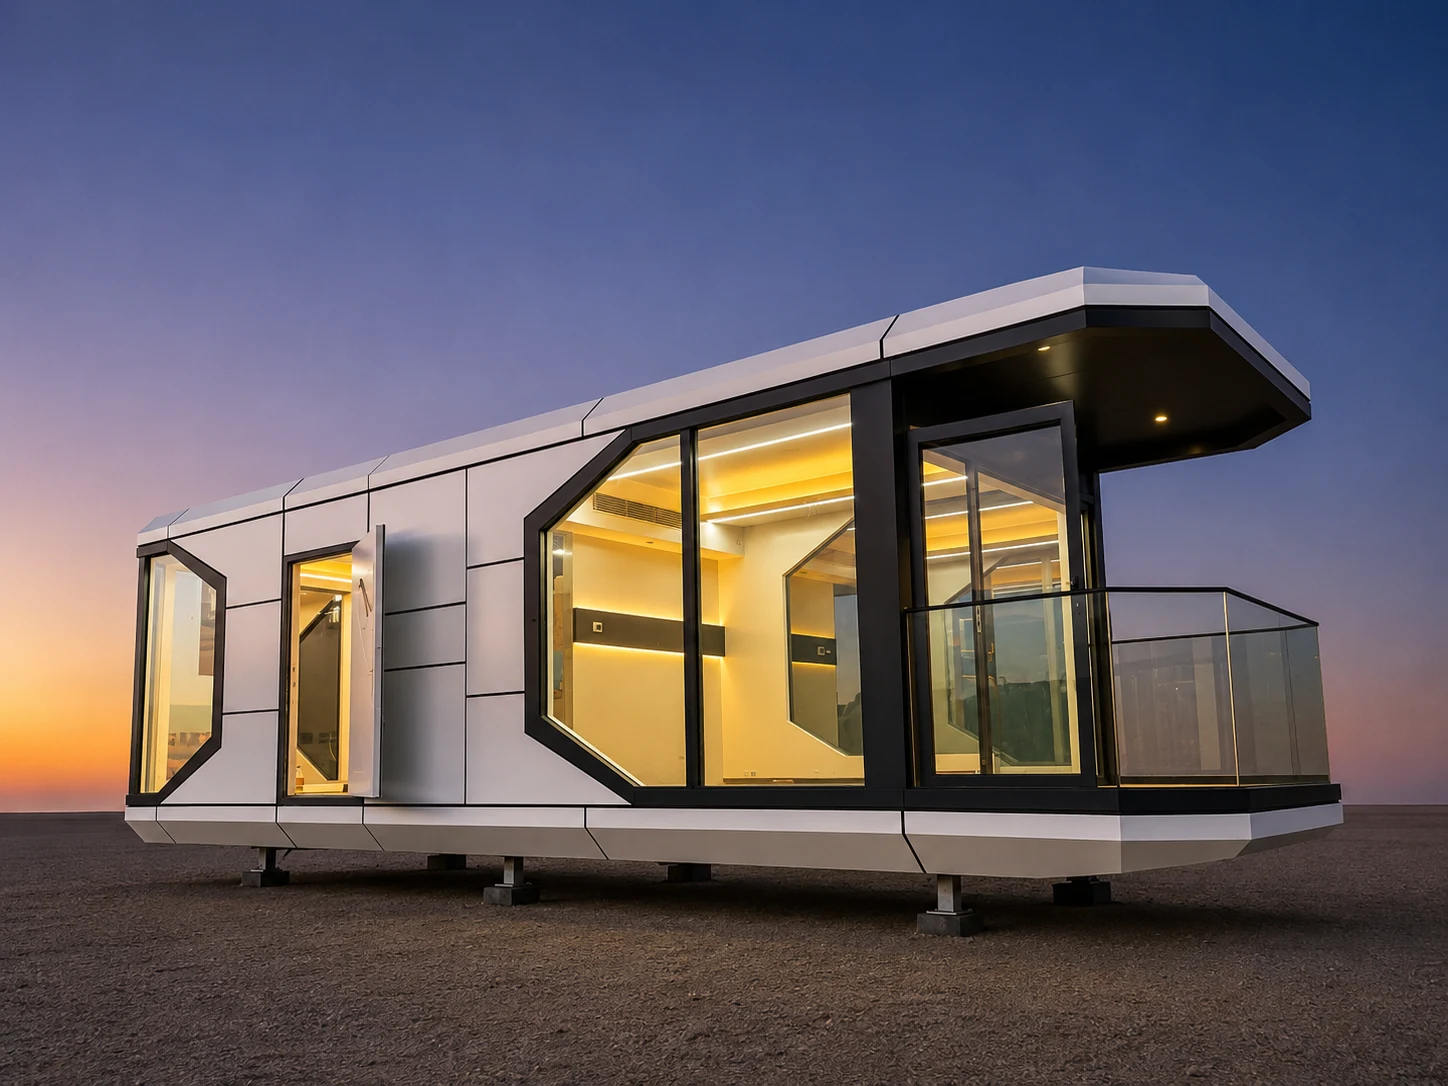
Real EN Series installation photos are shown as finish references. Final EN-25 or EN-33 layout follows the approved model drawing.
BIDUA EN-25 — Compact Resort House
25 m² India-manufactured capsule house with bedroom or office layout
- Transport to your siteat actuals
- Foundation, utility connections + cranequoted
- GST (18%)as applicable
About the BIDUA EN25 — BIDUA EN-25 — Compact Resort House
The BIDUA EN-25 is a 25 m² India-manufactured capsule house offered in a private bedroom plan or an office-and-balcony plan. Its 8.2 m length keeps site requirements compact while retaining a complete private washroom and finished interior.
The shell uses a galvanized GI / MS tubular frame, 1.6 mm aluminium exterior cladding with 2K PPG paint and 100 mm PUF sandwich-panel insulation. The manufacturer states wind resistance up to 120–180 km/h and earthquake-resistant design for Zones 3–4; project-specific structural certification must be confirmed against the final site and drawing.
The unit is supplied with branded bathroom and electrical fittings, built-in cabinets, LED lighting and provision for ductable air conditioning. Foundation, external utilities, transport and optional furniture remain project-specific line items.
Best-fit for
What's included in every BIDUA EN25
Public price covers the specified factory unit. GST, foundation/civil work, external utility connections and transportation are excluded.
Why BIDUA Capsule Houses
- Dimensions (L × W × H)
- 8200×3050×2940 mm
- Floor space
- 25 m²
- Guests
- 2
- Power (std/max)
- On request
- Net weight
- ≈ 5.8 tons
- Lead time
- 7–10 weeks
Other EN Series models
Interested in the BIDUA EN25?
Talk to our team — we handle design, sourcing, customs and install.
WhatsApp for EN25 Quote